
A new stone age: What is Pressed Stone?
Natural stone has an appeal that comes from its variation. No two pieces are exactly the same. Faces shift, joints move and colour changes subtly across a wall.
That idea sits behind Viblock Pressed Stone.
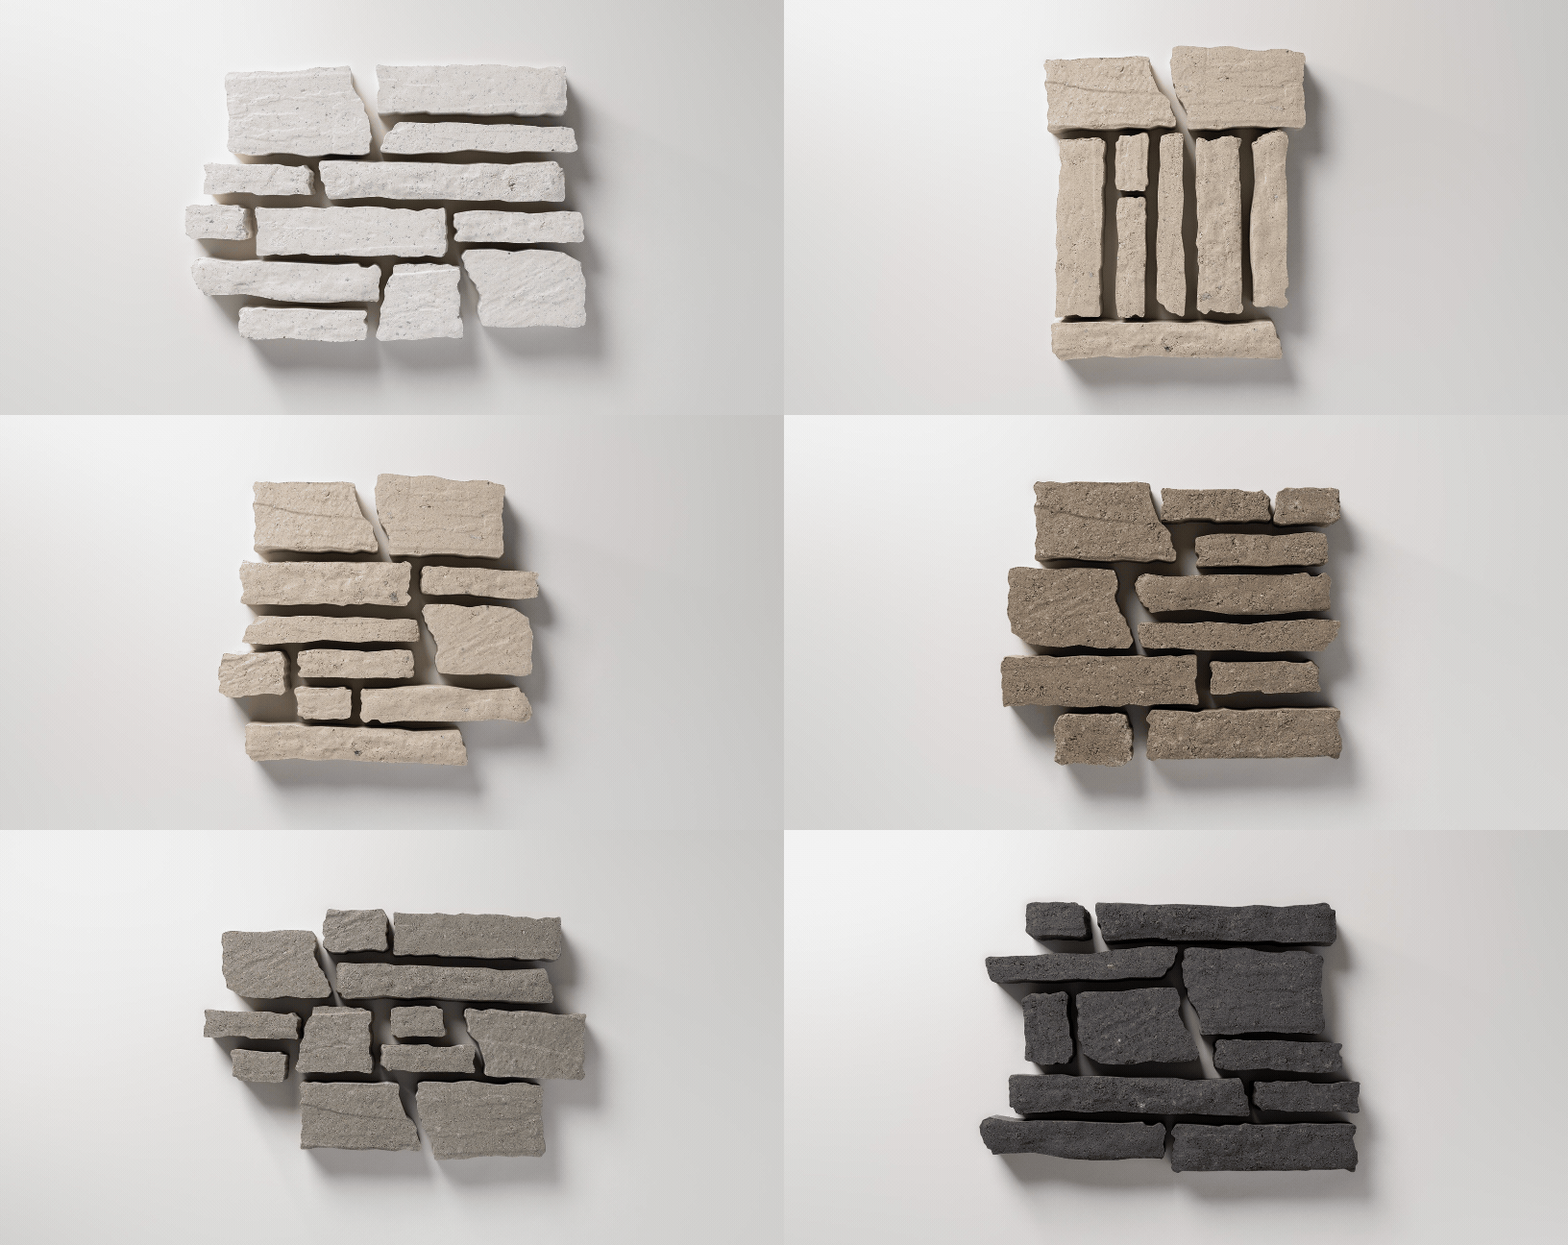
Developed by Viblock with assistance from Columbia Machine, Pressed Stone uses 13 unique moulds of varying sizes to introduce the irregularity and depth associated with stone into a 70 mm concrete brick system.
The result is a material that can take on very different architectural expressions depending on colour, mortar, bond and detailing, while being supported by a dedicated specification and installation system.
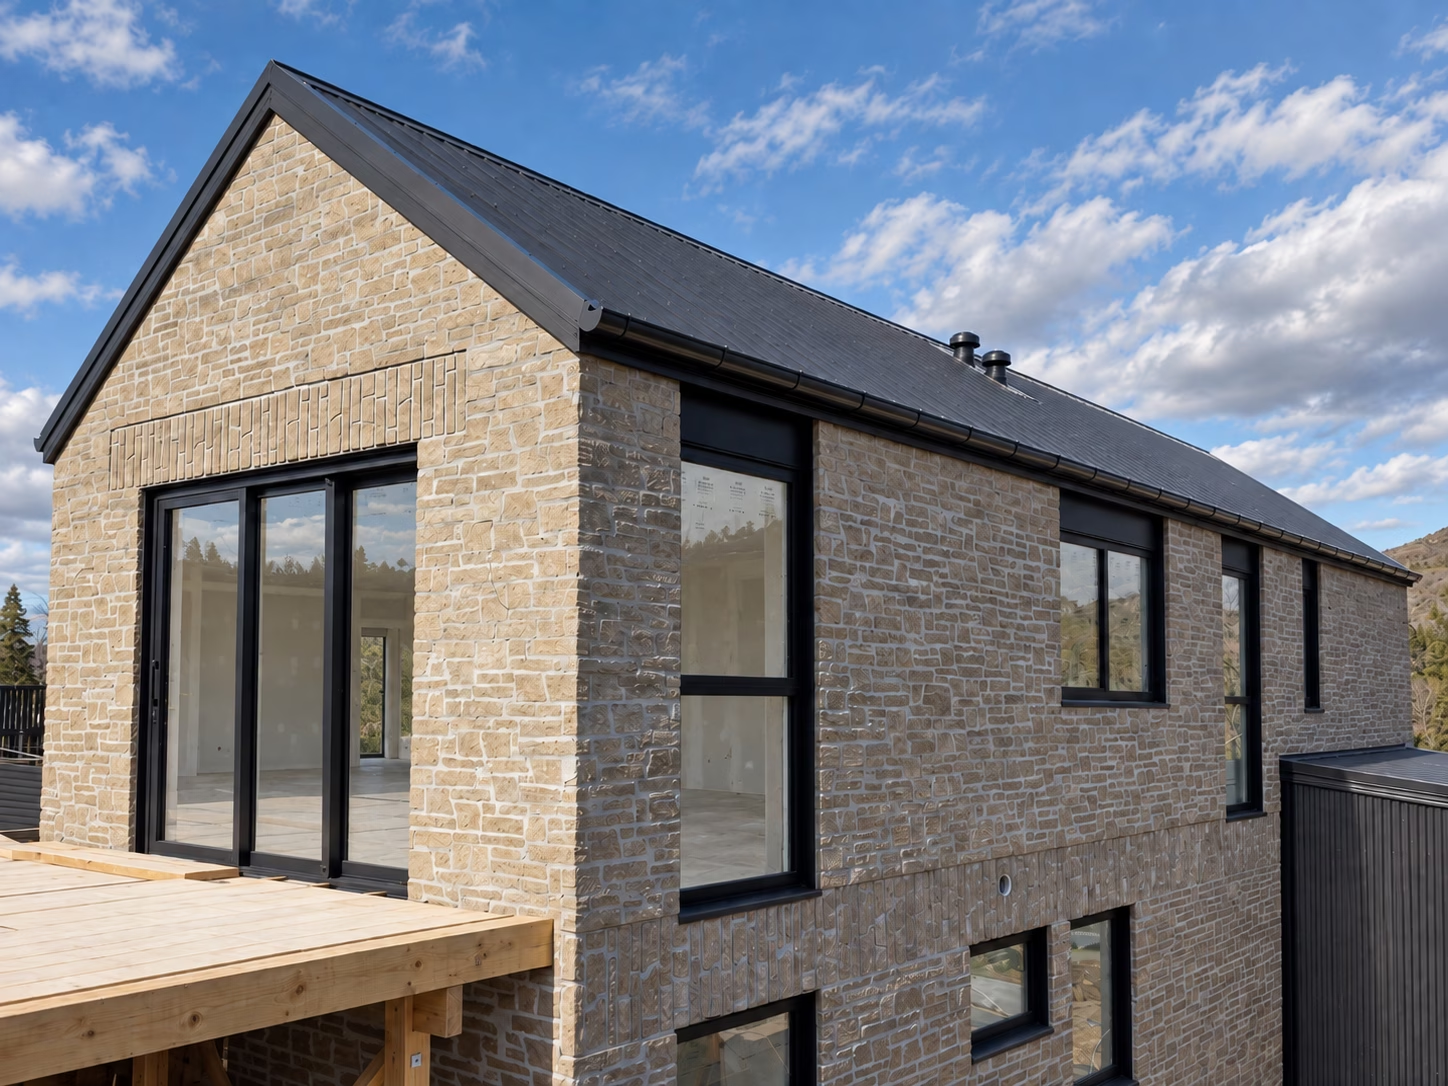
Project by SA Studio | Installer: Southern Bricklaying and Plastering | Product: Pressed Stone in Crawford Schist
What is Pressed Stone?
Pressed Stone is a 70 mm concrete brick system made using 13 different moulds rather than a single repeating unit.
The variation between those units is deliberate. Different sizes, irregular faces and subtle changes through the wall help break down the repetition normally associated with a manufactured brick.
Colour adds another layer. Pressed Stone is currently available in Grey, Black Basalt, Crawford Schist, Cream Quartz and White Quartz, with colour mixed through the concrete and natural variation coming from the aggregate itself.
Together, the moulds, aggregate and laying pattern create a wall that feels less uniform and more materially varied.
As a relatively new system, the installed market price for Pressed Stone is still being established. Early indications suggest it could come in at around half the installed cost of natural stone, depending on location, installer and project detailing. The material itself is currently priced at approximately $150/m² plus delivery, giving architects and homeowners a more accessible way to achieve a stone-like architectural finish.
Stone character, but brick construction
While the finished character draws from stone, Pressed Stone has been developed as a 70 mm brick veneer system.
For architects and specifiers, that distinction matters. It provides a defined construction system with a dedicated Pressed Stone Specification Document covering the relevant design and installation requirements, rather than requiring the material to be approached as a conventional stone system.
The final appearance, however, is not determined by the product alone.
How the 13 different units are blended, which faces are presented, the mortar colour and finish, the bond and the way architectural details are handled all contribute to the result.
That makes installation part of the design process.
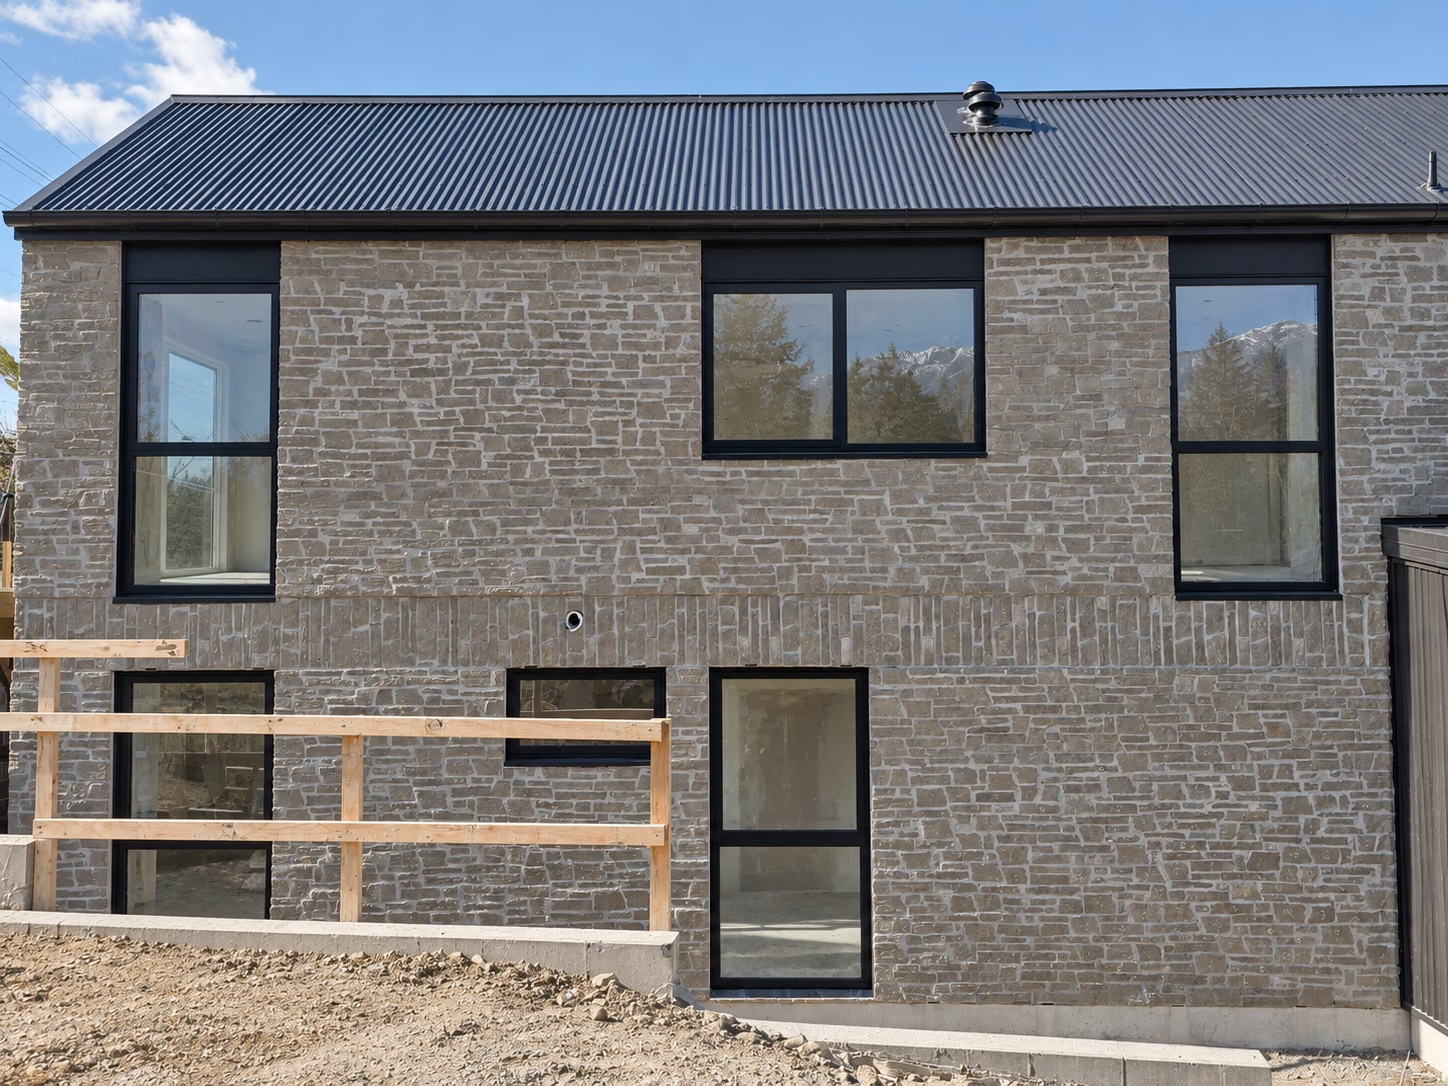
Project by SA Studio | Installer: Southern Bricklaying and Plastering | Product: Pressed Stone in Crawford Schist
Designed to vary
The work underway in Clyde, Central Otago provides a useful example.
The project uses Pressed Stone in Crawford Schist with grey mortar, with a flush/brushed mortar finish. Vertical soldier courses are used above the windows and through the middle-storey band, where the mortar is raked vertically and the detail sits slightly recessed from the surrounding wall.
Architectural design: SA Studio
Bricklaying: Southern Bricklaying & Plastering Ltd
For installer John Ivanov, one of the first priorities was making sure the different moulds were distributed naturally across the elevations.
“We loaded out each of the 13 brick sizes into piles so we could adequately blend them through the wall. We made an effort to keep the undulating face outwards, and vertically the slight variation adds to the look.”
That approach is important. Variation is not something to eliminate from Pressed Stone. It is something to work with deliberately.
John also found that broken units could be useful around more difficult areas, rather than every piece needing to be cut or split specifically. On the Clyde project, he reported no on-site wastage from the Pressed Stone installation.
The mortar treatment was another important part of creating the intended character.
“The lay pattern was simple for us to execute. We used the half-brushed finish for the more rustic horizontal look, while the soldier course was raked and finished with a soft brush.”
Design flexibility
Pressed Stone is designed as a system rather than one predetermined aesthetic.
Changing the colour alone can substantially shift the character of the material, from the lighter White and Cream Quartz options through to the warmer Crawford Schist and darker Black Basalt.
Mortar provides another opportunity to shape the finished wall. Colour, joint depth and finish can either reinforce the irregularity of the units or create a stronger contrast and more defined pattern.
Bond and detailing can then take the design further.
Soldier courses can introduce more ordered lines against the irregular Pressed Stone field, as seen on this project. Corbelling and projected or recessed units can create additional depth where appropriate to the project detailing.
These decisions mean the same underlying product can move between a more restrained architectural expression and something deliberately rustic and textural.
The key is to consider them together. Brick colour, mortar, unit orientation and architectural detailing all contribute to the finished result.
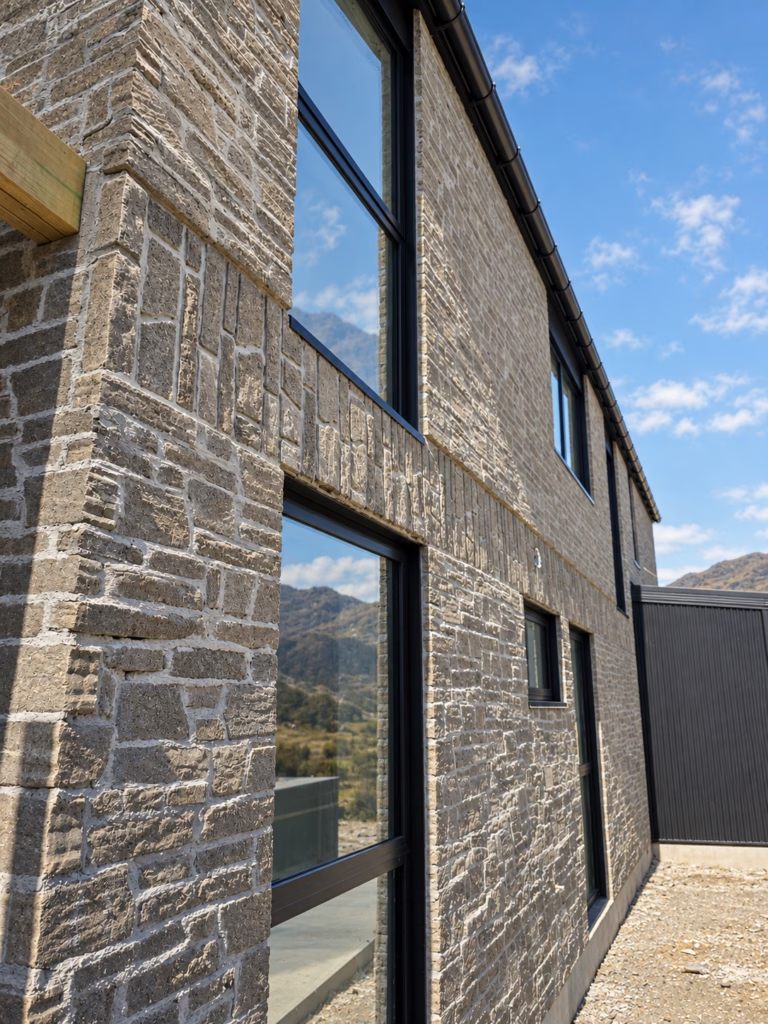
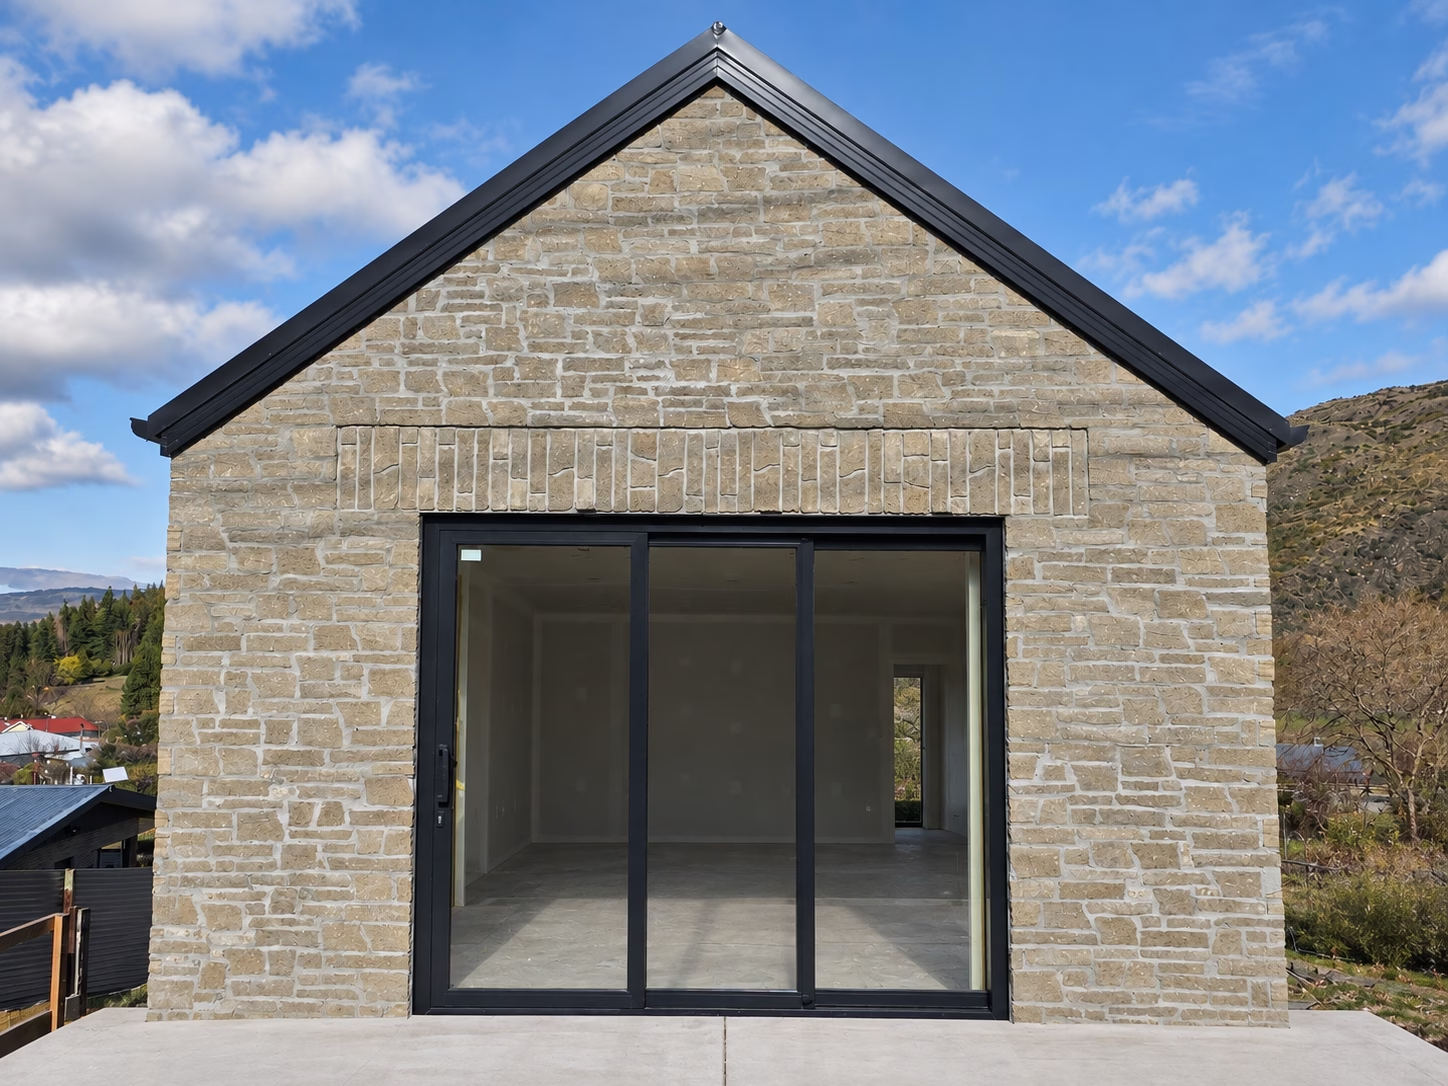
Project by SA Studio | Installer: Southern Bricklaying and Plastering | Product: Pressed Stone in Crawford Schist
Specification and installation process
For architects and project teams considering Pressed Stone, two resources are available through the Viblock website:
- Pressed Stone Specification Document, covering the technical requirements for design and installation.
- Pressed Stone Brochure, providing an overview of the system, colours and design possibilities.
These provide the starting point for specification and detailing, with the Viblock team also available to discuss product selection and project-specific questions.
For installers, the Clyde project is a useful reminder that the natural-looking result still benefits from a considered laying process. Sorting and blending the different units, paying attention to orientation and establishing the intended mortar treatment before progressing across the wall all influence the finished appearance.
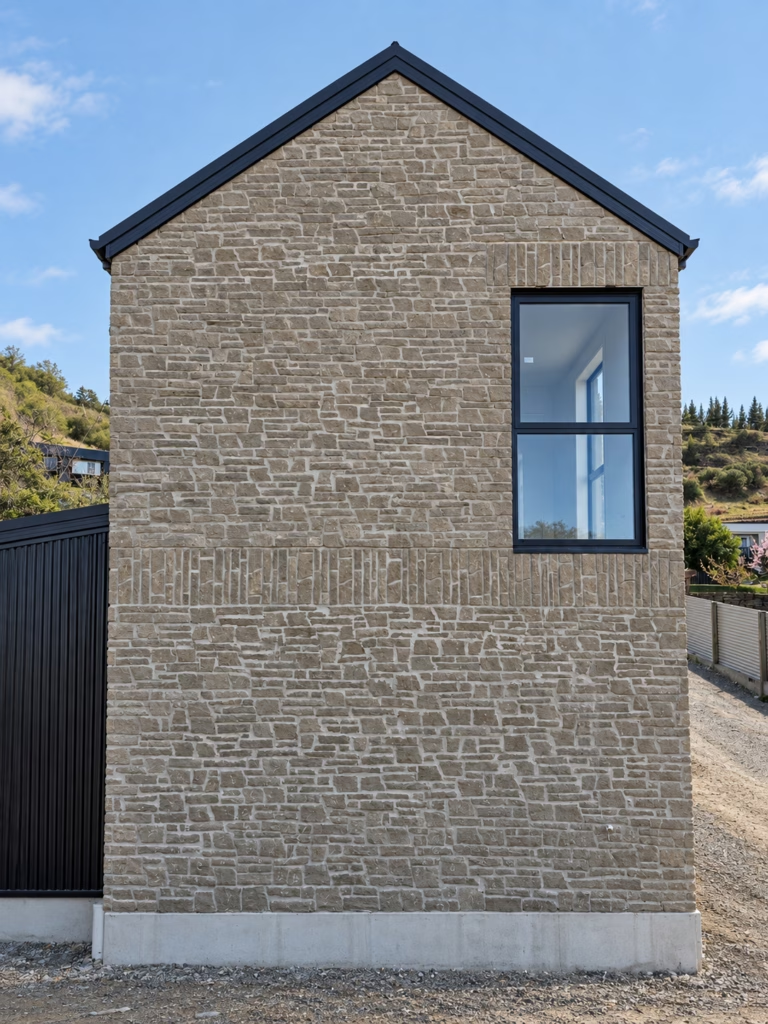
Installer tips
- Sort before laying. The 13 different unit sizes were loaded into separate piles so they could be blended evenly through the wall.
- Pay attention to orientation. The team generally kept the undulating face outward, while noting that some units also have variation through the tops and sides.
- Establish a gauge. The bricks were gauged at approximately 220 mm high to provide a reference for horizontal levels and brick-tie placement, while allowing some vertical variation to remain part of the finished look.
- Use the variation rather than fighting it. Broken units could be incorporated into more difficult areas, helping the team minimise cutting and, on this project, resulting in no reported on-site wastage.
- Plan the mortar treatment early. Clyde project used a half-brushed horizontal finish, with the soldier courses raked using a skate rake and finished with a soft brush. John also noted the use of horizontal weep-hole vents as part of the wall system and Bricktor reinforcement on the second storey.
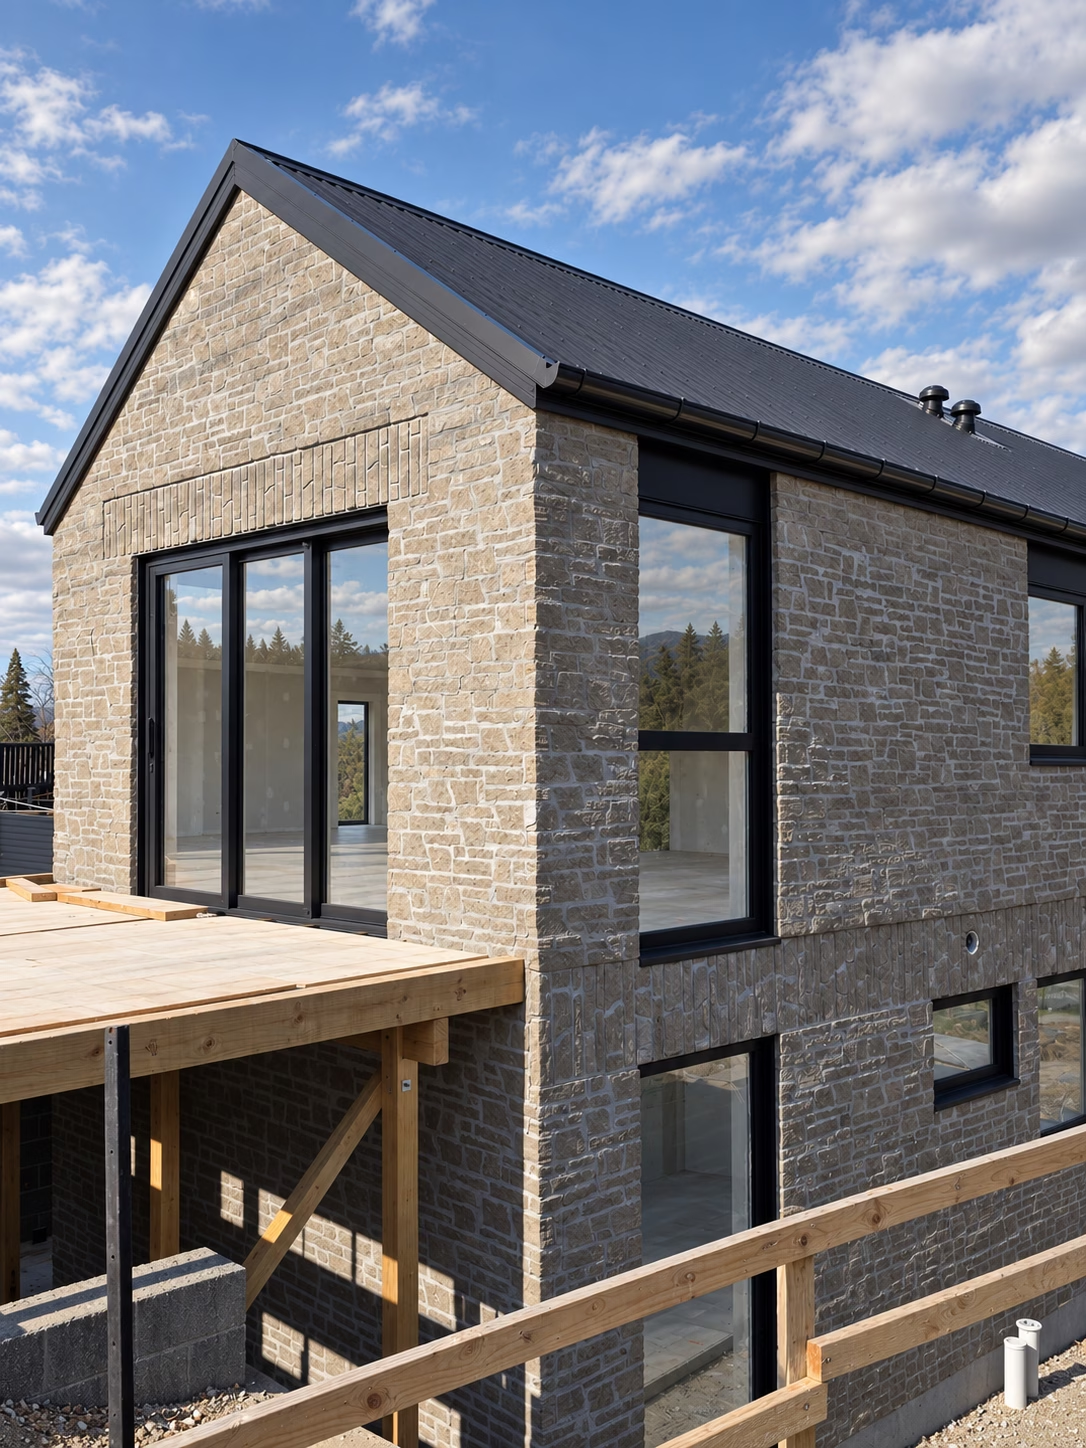
Project by SA Studio | Installer: Southern Bricklaying and Plastering | Product: Pressed Stone in Crawford Schist
See Pressed Stone in person
Pressed Stone is a product that benefits from being seen at full scale.
Photography can show the overall character, but seeing the depth of the moulded faces, aggregate variation and relationship between brick and mortar in person gives a much better sense of how the material could work on a project.
Pressed Stone can be viewed at High Performer Building in Auckland, at the Viblock Christchurch showroom, and in Alexandra.
If you are considering Pressed Stone for an upcoming project, talk to the Viblock team about the design intent, colour, detailing and specification requirements. We can help you understand the options and determine the right approach early in the design process.
Call us on 0800 842 562 or contact us through our website.